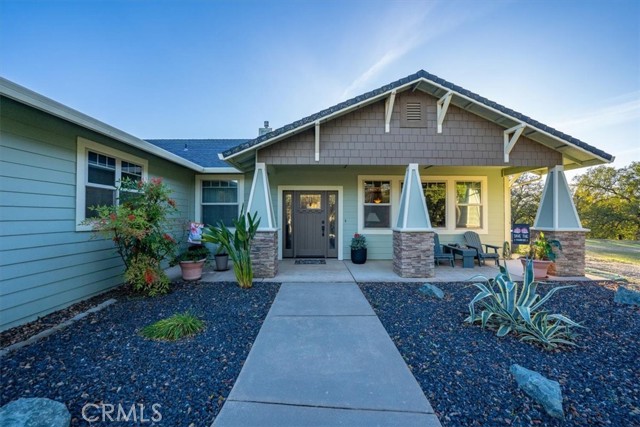
Property photo 1
Property photo 2
Property photo 3
Property photo 4
Property photo 5
Listed by Preferred Agents Real Estate -, Mark Garstang, Listing Contact: [email protected]
4 Beds
2 Baths
2,587 sqft

$699,000

14815 Molluc, Red Bluff CA, 96080

Price per sqft$270.20
Built in2008
Property size2,587 sqft
Property typeResidential

Overview

Active

Listed Aug 25, 2026

Updated 9 days ago

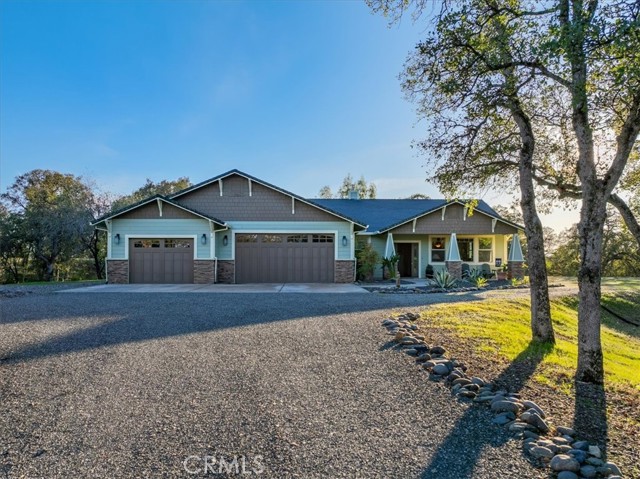
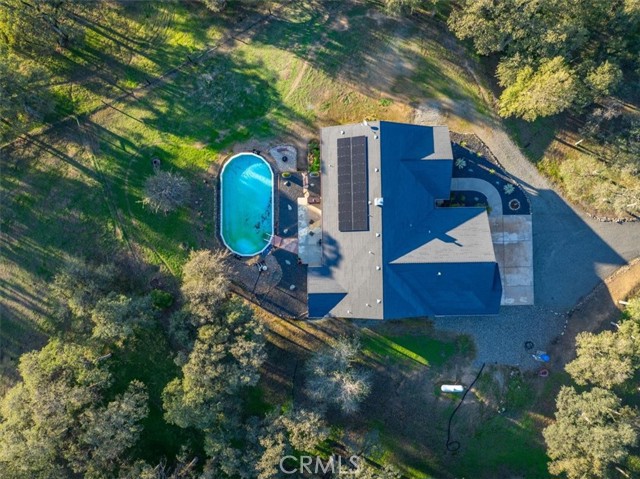
Tucked away in the rolling hills, this spacious Craftsman-style house offers privacy and charm in equal measure. At 2,675 square feet, the home features 4 bedrooms and 2 bathrooms, with wide hallways and thoughtful design details throughout. Brazilian cherrywood and Tezzano tile floors create a warm, elegant tone, while crown molding adds a classic finish. The expansive living room centers around a gas fireplace framed by built-in bookshelves and large windows that bring the outdoors in. A separate family room features another fireplace and views of the patio and in-ground Doughboy pool; perfect for relaxing or entertaining. Love to cook? You'll appreciate the kitchen's stainless steel appliances, including a Bertazzoni five-burner range, abundant cabinet space, and a custom soffit with crown molding. A built-in china hutch in the dining room provides both storage and a touch of tradition for those festive family meals. The large primary bedroom includes not one, but two, walk-in closets, plus a spacious in-suite bathroom with dual sinks placed thoughtfully apart, a jetted tub, and a corner shower. A private door leads directly to the patio; ideal for late-night stargazing or early-morning coffee. Function meets lifestyle in the sizeable laundry room with ample storage, a folding

$4,650/mo

Est. mortgage payment based on a $699,000 home price.

All estimates are provided by Luxury Presence for informational purposes only. Actual amounts may vary.

Additional information

MLS® ID
CRSN26185878

Interior Features

Bedrooms
4
Bathrooms
2
Fireplace
Yes
Cooling
Yes
Heating
Yes
Basement
No

Exterior Features

Lot Size
0 Acres

Other Property Details

Garage
Yes
View
Yes
Pool
Yes
MLS provider logo

Listed by Preferred Agents Real Estate -, Mark Garstang DRE:01154945,
Listing Contact: [email protected] 

All information deemed reliable but not guaranteed and should be independently verified. All properties are subject to prior sale, change or withdrawal. Neither listing broker(s) nor Jessica Heredia | CA DRE# 02177869 shall be responsible for any typographical errors, misinformation, misprints and shall be held totally harmless.

The data relating to real estate for sale on this website comes in part from the Internet Data Exchange program of the MLS Listings, Inc. MLS system. Real estate listings held by brokerage firms other than Jessica Heredia | CA DRE# 02177869 are marked with the Internet Data Exchange icon (a stylized house inside a circle) and detailed information about them includes the names of the listing brokers and listing agents.

©2026 MLS Listings, Inc. All rights reserved. 2026

Data last updated 1:40 PM UTC, 9/28/2026


Powered by Luxury Presence
