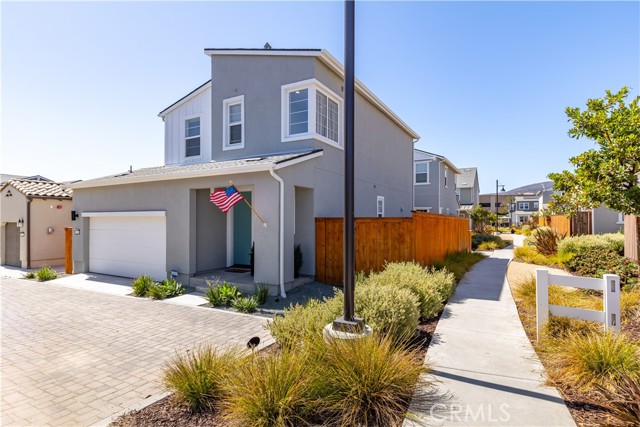
Property photo 1
Property photo 2
Property photo 3
Property photo 4
Property photo 5
Listed by RE/MAX Parkside Real Estate, Devon Pitts, Kaye Dee Rickerd Listing Contact: [email protected]
3 Beds
3 Baths
1,615 sqft

$899,000

190 Tango, San Luis Obispo CA, 93401

Price per sqft$556.66
Built in2025
Property size1,615 sqft
Property typeResidential

Overview

Active

Listed Sep 21, 2026

Updated 2h ago

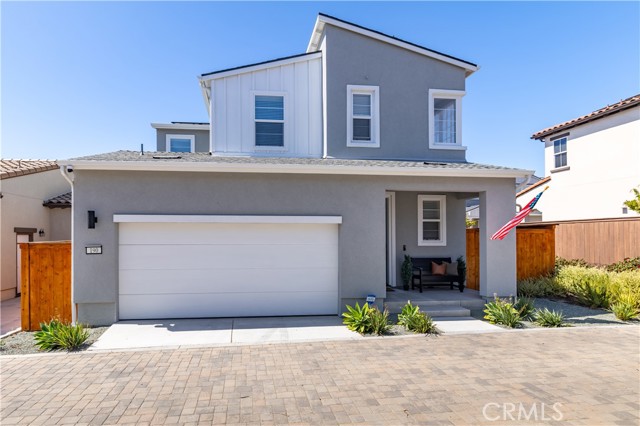
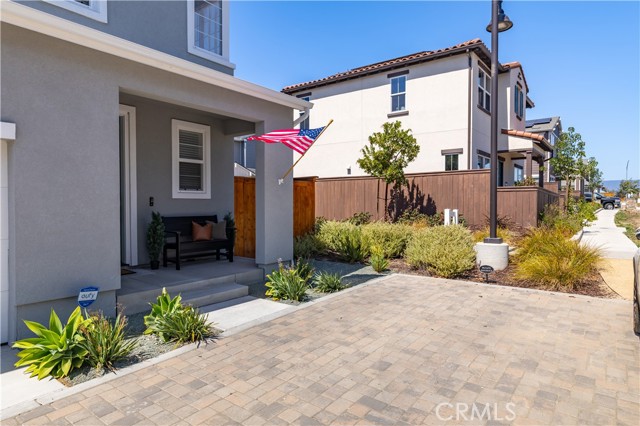
Welcome to 190 Tango Way, a beautifully designed two-story home located in the desirable Avila Ranch community just south of downtown San Luis Obispo. Offering approximately 1,615 +/- sf of living space, this 3 bedroom, 2.5 bathroom home combines a modern, open layout with comfortable indoor-outdoor living and beautiful neighborhood and mountain views. The main level features a bright and inviting open-concept floor plan, seamlessly connecting the kitchen, dining and living areas. The kitchen is centered around a spacious island with counter seating and features new appliances, ample cabinetry and plenty of room for gathering and entertaining. Large windows fill the adjoining living and dining spaces with natural light, while the warm wide-plank flooring creates a cohesive feel throughout. Step outside to the covered porch overlooking the community walkway, providing a relaxing spot to enjoy the neighborhood setting and Central Coast weather. The property also features its own secluded side yard, offering additional private outdoor space rarely found in a community setting. Upstairs, the primary suite features its own private bath and two closets, while two additional bedrooms provide flexibility for family, guests or a home office. An upstairs laundry room adds everyday convenie

$5,981/mo

Est. mortgage payment based on a $899,000 home price.

All estimates are provided by Luxury Presence for informational purposes only. Actual amounts may vary.

Additional information

MLS® ID
CRNS26205966

Interior Features

Bedrooms
3
Bathrooms
3
Cooling
Yes
Heating
Yes
Basement
No

Exterior Features

Lot Size
0 Acres

Other Property Details

Association Fee Frequency
Monthly
Garage
Yes
View
Yes
MLS provider logo

Listed by RE/MAX Parkside Real Estate, Devon Pitts DRE:02040096, Kaye Dee Rickerd
Listing Contact: [email protected] 

All information deemed reliable but not guaranteed and should be independently verified. All properties are subject to prior sale, change or withdrawal. Neither listing broker(s) nor Jessica Heredia | CA DRE# 02177869 shall be responsible for any typographical errors, misinformation, misprints and shall be held totally harmless.

The data relating to real estate for sale on this website comes in part from the Internet Data Exchange program of the MLS Listings, Inc. MLS system. Real estate listings held by brokerage firms other than Jessica Heredia | CA DRE# 02177869 are marked with the Internet Data Exchange icon (a stylized house inside a circle) and detailed information about them includes the names of the listing brokers and listing agents.

©2026 MLS Listings, Inc. All rights reserved. 2026

Data last updated 4:59 PM UTC, 10/7/2026


Powered by Luxury Presence
