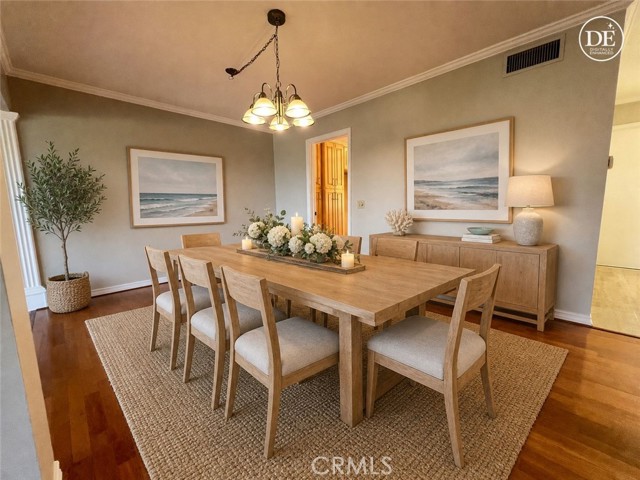
Property photo 1
Property photo 2
Property photo 3
Property photo 4
Property photo 5
Listed by Henry Falkenstein & Assoc, Paul Falkenstein, Angela Conterno Listing Contact: 310-519-7733
3 Beds
3 Baths
1,913 sqft

$4,875/month

54 Hilltop CIR, Rancho Palos Verdes CA, 90275

Price per sqft$2.55
Built in1979
Property size1,913 sqft
Property typeTownhomes

Overview

Active

Listed Sep 21, 2026

Updated 9 days ago

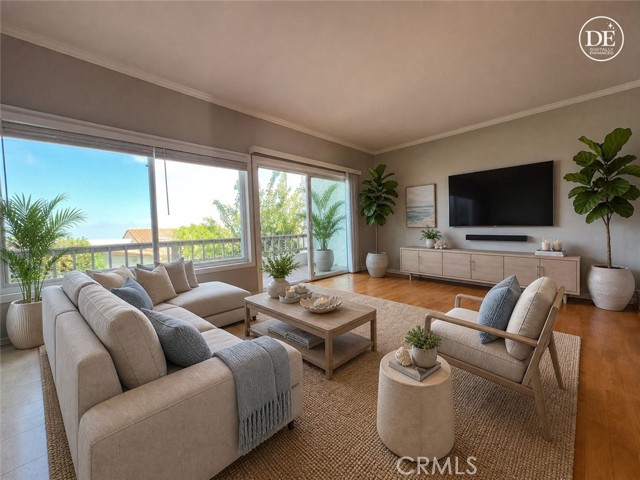
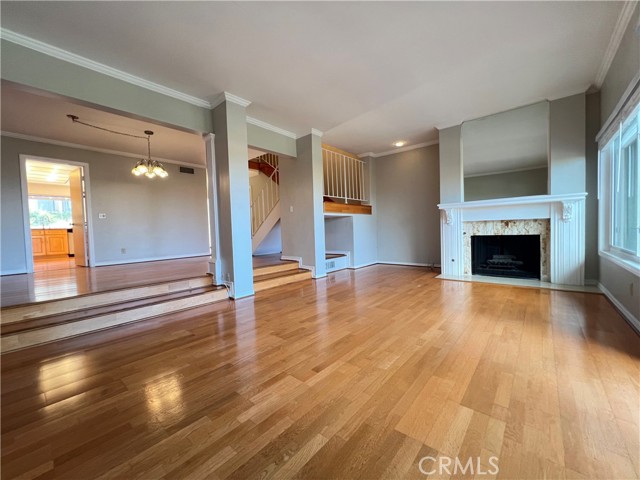
This 3Bed, 2-1/2Bath townhome is in the highly desirable Hilltop Circle townhome complex. This particular unit is situated so that north facing balconies have city lights and Queen's Necklace views along with sweeping Pacific Ocean views. The kitchen has beautiful stainless steel appliances - 5 burner gas cooktop, electric oven, range hood, dishwasher and sink. The landlord can supply a refrigerator if a tenant so desires. A front patio greets your guests and natural gas connection is available to connect your BBQ for entertaining al fresca. Laminate and hardscape tile flooring throughout for easy cleaning. The step-down living room has a cozy fireplace along one wall and a walk-out balcony to enjoy the city lights view. This unit comes with a large 2 car garage with space for more parking on the driveway in front of the garage door. The laundry hookups are in a closet on the top bedroom level. Tenant to supply their own washer and dryer. Please no pets. No smoking in this unit of anything, nor on the Community grounds anywhere. All utilities are metered for this unit. The HOA only handles common area maintenance. Don't miss out on this incredible townhome. * Any approved tenants must carry Renter's Insurance with the property owners named as Additional Interest on the policy.

Additional information

MLS® ID
CRSB26205509

Interior Features

Bedrooms
3
Bathrooms
3
Fireplace
Yes
Cooling
Yes
Heating
Yes
Basement
No

Exterior Features

Lot Size
0.03 Acres

Other Property Details

Garage
Yes
View
Yes
Pool
Yes
MLS provider logo

Listed by Henry Falkenstein & Assoc, Paul Falkenstein DRE:01971193, Angela Conterno
Listing Contact: 310-519-7733 

All information deemed reliable but not guaranteed and should be independently verified. All properties are subject to prior sale, change or withdrawal. Neither listing broker(s) nor Jessica Heredia | CA DRE# 02177869 shall be responsible for any typographical errors, misinformation, misprints and shall be held totally harmless.

The data relating to real estate for sale on this website comes in part from the Internet Data Exchange program of the MLS Listings, Inc. MLS system. Real estate listings held by brokerage firms other than Jessica Heredia | CA DRE# 02177869 are marked with the Internet Data Exchange icon (a stylized house inside a circle) and detailed information about them includes the names of the listing brokers and listing agents.

©2026 MLS Listings, Inc. All rights reserved. 2026

Data last updated 2:32 PM UTC, 9/28/2026


Powered by Luxury Presence
