Property photo 1
Property photo 2
Property photo 3
Property photo 4
Property photo 5
Listed by Redfin Corporation, Casey Cooke, Listing Contact: 760-330-3616
4 Beds
5 Baths
3,352 sqft

$1,549,000

1118 Orangewood DR, Escondido CA, 92025

Price per sqft$462.11
Built in1978
Property size3,352 sqft
Property typeResidential

Overview

Active

Listed Sep 3, 2026

Updated 9 days ago

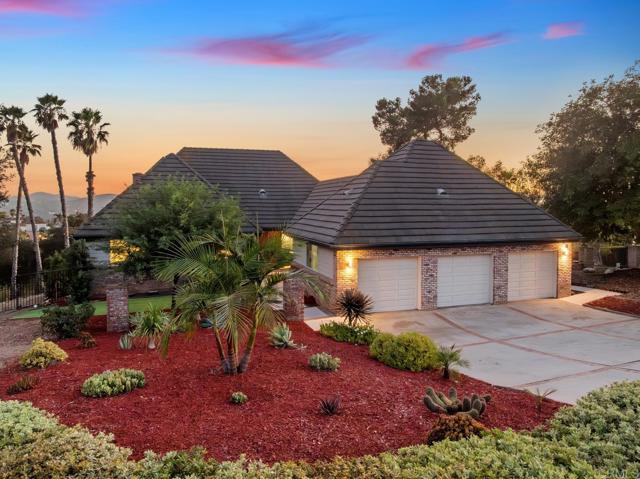
Set on approximately 1.13 acres with sweeping westerly views, a sparkling pool and exceptional indoor-outdoor living, 1118 Orangewood Drive offers a rare combination of space, thoughtful updates and flexibility. With approximately 3,352 square feet, 4 bedrooms plus a bonus room, a 3-car garage, dual primary suites and a highly versatile lower-level living area ideal for multigenerational living, extended family or guests, this beautifully prepared home offers far more than the numbers alone suggest. The main living areas are bright and inviting, highlighted by a remodeled kitchen with quartzite countertops, updated cabinetry, induction cooking, built-in appliances and an opened floor plan that connects naturally with the surrounding living and dining spaces. Large new-construction windows and sliding doors bring in abundant natural light and frame the surrounding hills and valley. Outdoor living is a major part of the experience. An expansive veranda, complete with a fire pit for your enjoyment, provides a beautiful setting for relaxing, entertaining and taking in the sunsets, while a separate deck off the kitchen and family room is ideal for BBQs and al fresco dining. Updated cable railings help preserve the open views, and the pool and grounds below create a resort-like backd

$10,306/mo

Est. mortgage payment based on a $1,549,000 home price.

All estimates are provided by Luxury Presence for informational purposes only. Actual amounts may vary.

Additional information

MLS® ID
CRNDP2608295

Interior Features

Bedrooms
4
Bathrooms
5
Fireplace
Yes
Cooling
Yes
Heating
Yes
Basement
No

Exterior Features

Lot Size
0 Acres

Other Property Details

Garage
Yes
View
Yes
Pool
Yes
MLS provider logo

Listed by Redfin Corporation, Casey Cooke DRE:01845539,
Listing Contact: 760-330-3616 

All information deemed reliable but not guaranteed and should be independently verified. All properties are subject to prior sale, change or withdrawal. Neither listing broker(s) nor Jessica Heredia | CA DRE# 02177869 shall be responsible for any typographical errors, misinformation, misprints and shall be held totally harmless.

The data relating to real estate for sale on this website comes in part from the Internet Data Exchange program of the MLS Listings, Inc. MLS system. Real estate listings held by brokerage firms other than Jessica Heredia | CA DRE# 02177869 are marked with the Internet Data Exchange icon (a stylized house inside a circle) and detailed information about them includes the names of the listing brokers and listing agents.

©2026 MLS Listings, Inc. All rights reserved. 2026

Data last updated 2:26 PM UTC, 9/28/2026


Powered by Luxury Presence
