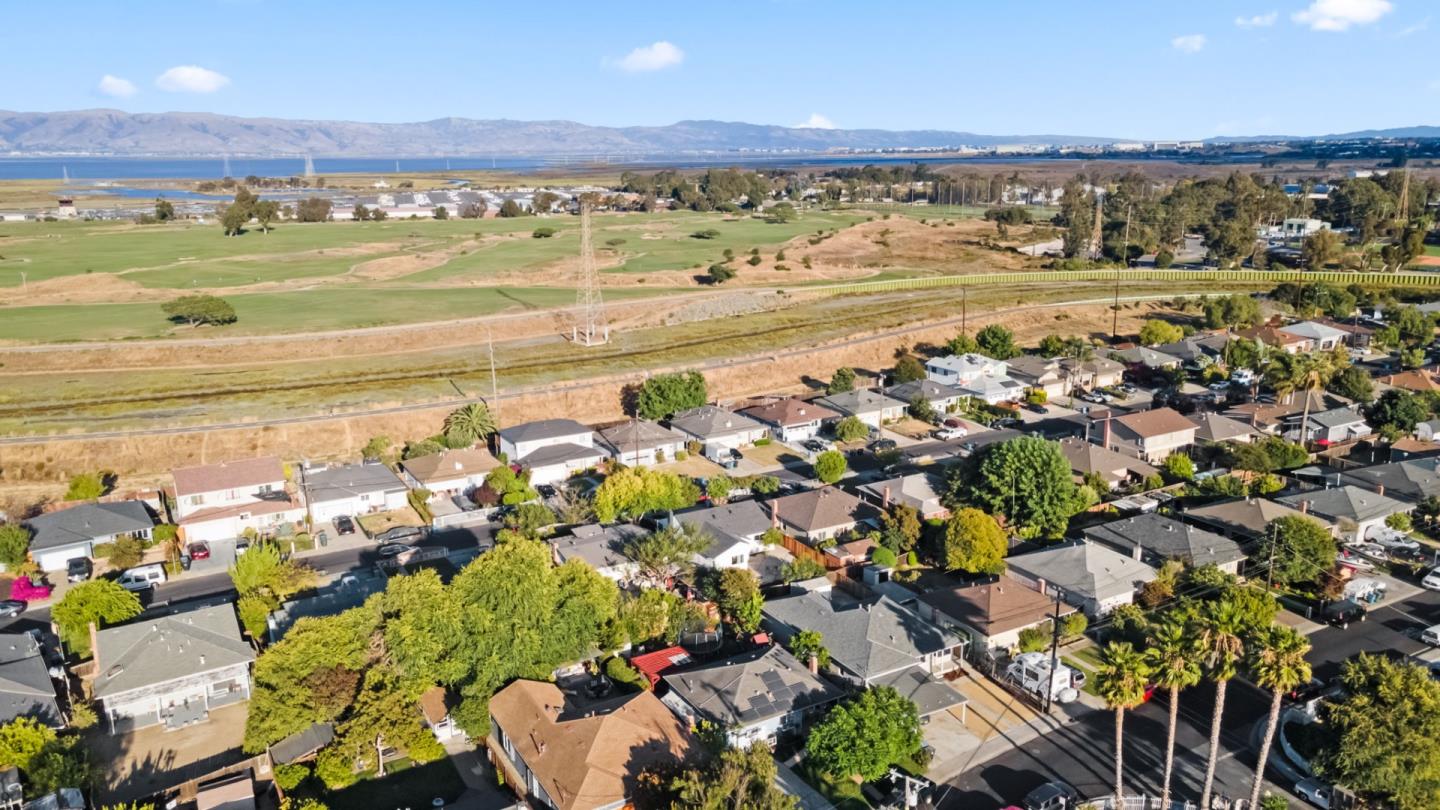
159 Jasmine Way
159 Jasmine Way
159 Jasmine Way
159 Jasmine Way
159 Jasmine Way
159 Jasmine Way
159 Jasmine Way
159 Jasmine Way
159 Jasmine Way
159 Jasmine Way
159 Jasmine Way
159 Jasmine Way
159 Jasmine Way
159 Jasmine Way
159 Jasmine Way
159 Jasmine Way
159 Jasmine Way
159 Jasmine Way
159 Jasmine Way
159 Jasmine Way
159 Jasmine Way
159 Jasmine Way
159 Jasmine Way
159 Jasmine Way
159 Jasmine Way
SEE ALL PHOTOS
159 Jasmine Way
159 Jasmine Way
159 Jasmine Way
159 Jasmine Way
159 Jasmine Way
159 Jasmine Way
159 Jasmine Way
159 Jasmine Way
159 Jasmine Way
159 Jasmine Way
159 Jasmine Way
159 Jasmine Way
159 Jasmine Way
159 Jasmine Way
159 Jasmine Way
159 Jasmine Way
159 Jasmine Way
159 Jasmine Way
159 Jasmine Way
159 Jasmine Way
159 Jasmine Way
159 Jasmine Way
159 Jasmine Way
159 Jasmine Way
159 Jasmine Way
Listed by Represent Realty, Dana Carmel, Listing Contact: 6508042393
Sold

159 Jasmine Way

159 Jasmine WAY, East Palo Alto, CA 94303

$1,099,000
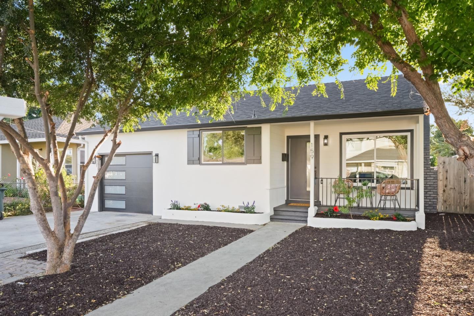
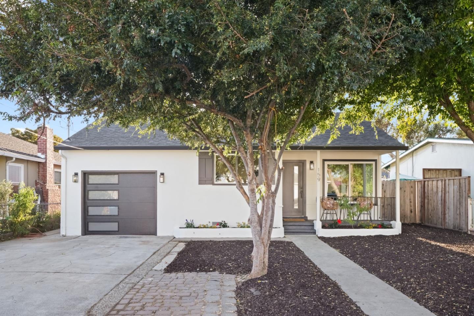
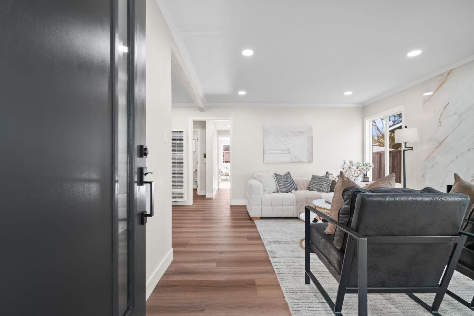
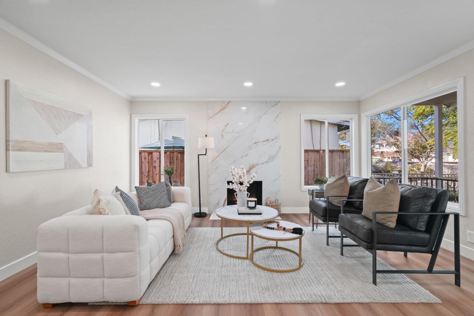
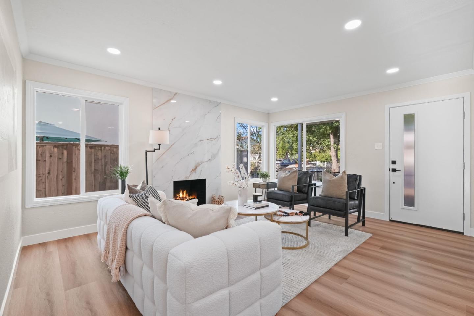
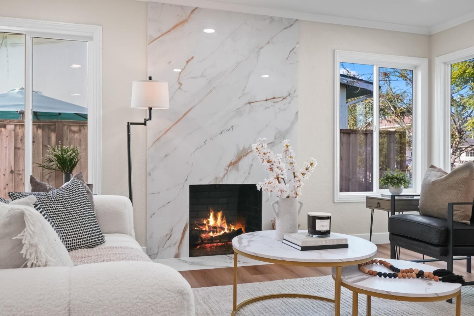
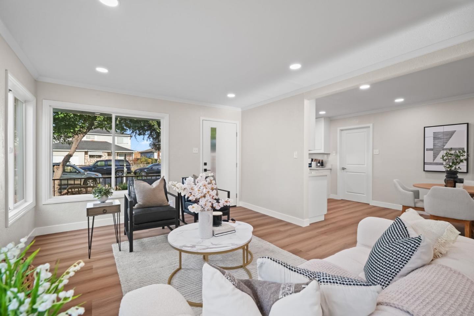
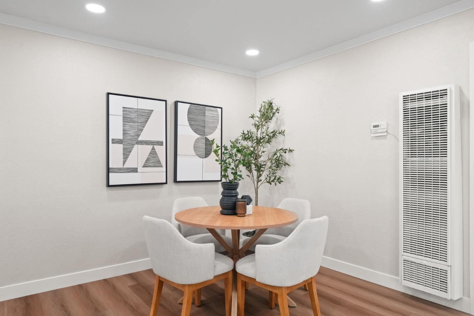
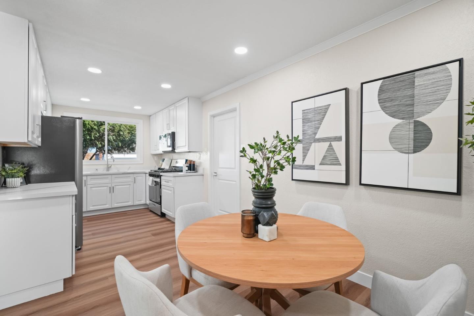
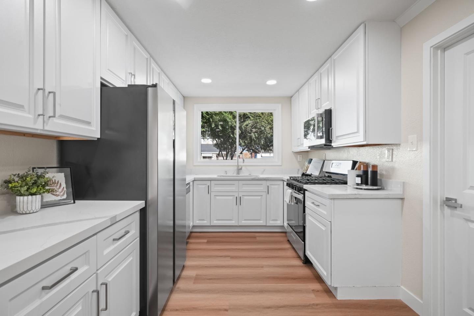
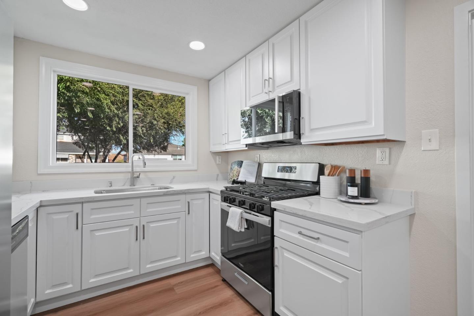
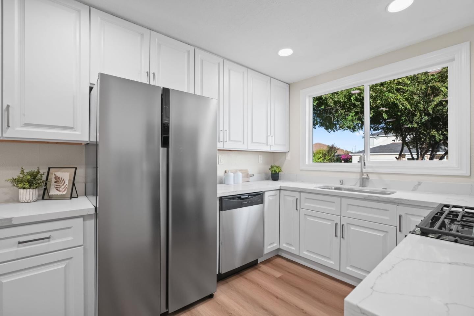
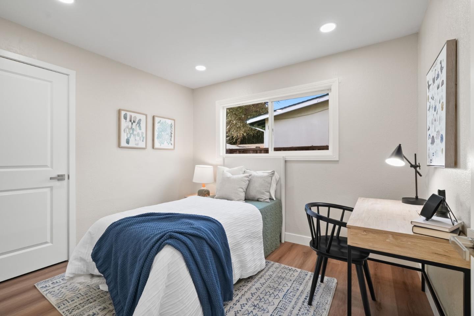
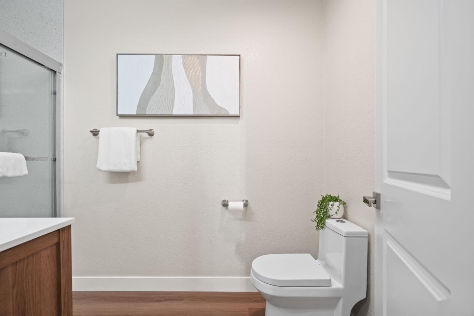
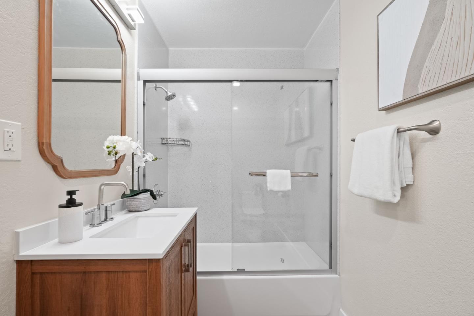
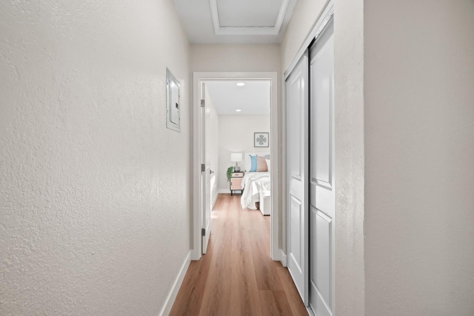
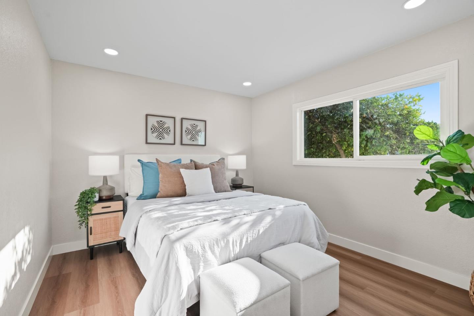
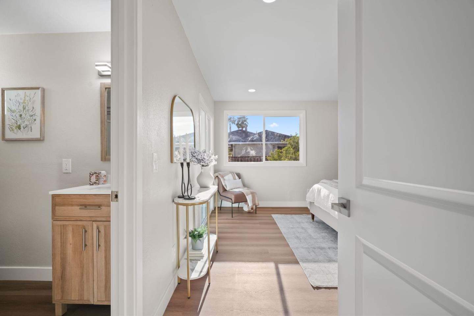
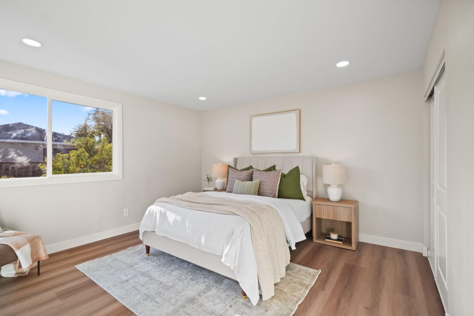
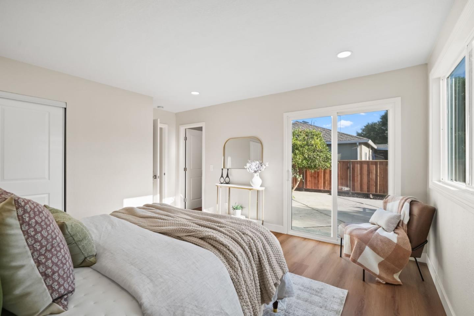
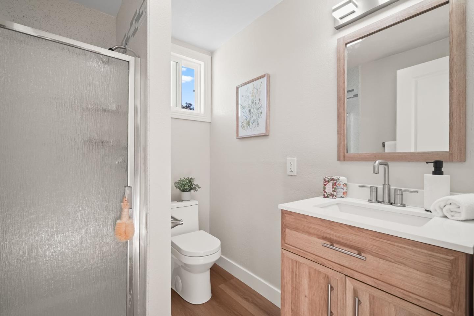
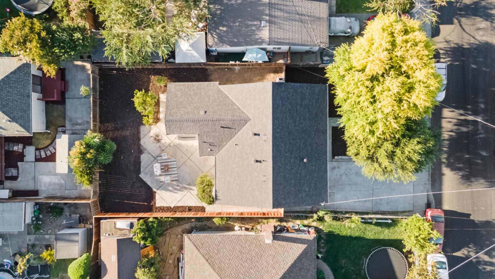
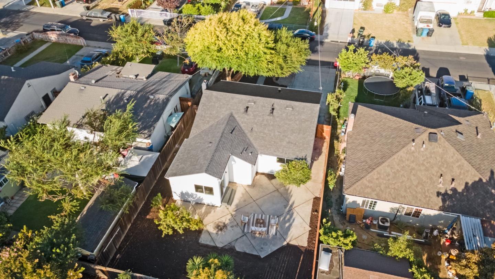
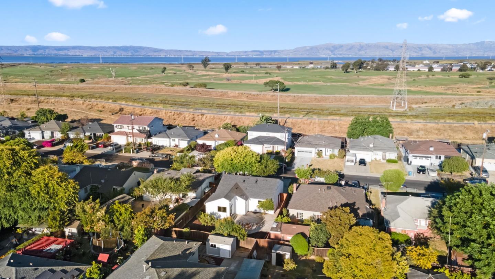
Beautifully updated and turnkey, this 3BD/2BA single-level home offers modern finishes and open-concept living. Step into the spacious living room featuring new laminate flooring and a designer fireplace. The remodeled kitchen showcases quartz countertops, white shaker cabinetry, and brand-new stainless steel appliances, creating a warm and inviting space. The serene primary suite includes an en-suite bath and large closet with seamless indoor/outdoor flow to the backyard. Two additional bedrooms share a remodeled bath with soaking tub. The fully fenced backyard is ideal for gardening, play, or entertaining. Additional highlights include dual-pane windows, recessed lighting, a finished, attached garage with ADU potential, plus a newer roof, updated plumbing, and electrical upgrades. Conveniently located near major commuter routes, tech campuses, shopping, and local parks, this move-in ready home offers the best of Peninsula living.

3
beds

2
baths

1,410 Sq.Ft. LIVING AREA

5,000 Sq.Ft. lot

DANA CARMEL

DANA CARMEL

Features & Amenities

Interior

  • total bedrooms3
  • Total bathrooms2
  • full bathrooms2
  • Laundry room In Garage
  • Flooring Laminate, Tile
  • Fireplace Living Room
  • APPLIANCES Dishwasher, Microwave, Oven Gas, Refrigerator

Area & Lot

  • Status Sold
  • Date Sold November 7, 2025
  • Living Area1,410 Sq.Ft.
  • Total Area1,410 Sq.Ft.
  • Lot Area5,000 Sq.Ft.
  • MLS® IDML82020915
  • TypeResidential
  • YEAR BUILT1951
  • School DistrictSequoiaUnionHigh

Exterior

  • Garage Space1.0
  • water SourcePublic
  • utilitiesPublic Utilities, Water Public
  • roofComposition
  • parkingAttached Garage, On Street
  • HEAT TYPEWall Furnace
  • AIR CONDITIONINGNone
  • SubstructureConcrete Perimeterand Slab

Financial

  • Sales Price$1,099,000
  • Zoning R10006
View Virtual Tour

Work with Jessica

You’ve got questions and we can’t wait to answer them.

Follow Me on Instagram